
How it works
Our Modular Home Installation Process in Connecticut
From the first floor plan conversation to the crane set and final finish work — here is exactly how a C. Maratta modular home comes together.
- 01
Design & plan selection
We review your lot, your budget and how you live, then select and customize a Simplex floor plan. Elevations, options and finishes are locked in before anything is ordered.
PLACEHOLDER: design / floor plan photo - 02
Factory build
Your modules are framed, insulated, wired, plumbed, drywalled and finished indoors, on jigs, with inspections at each station. Weather never touches the materials.
- 03
Site work & foundation
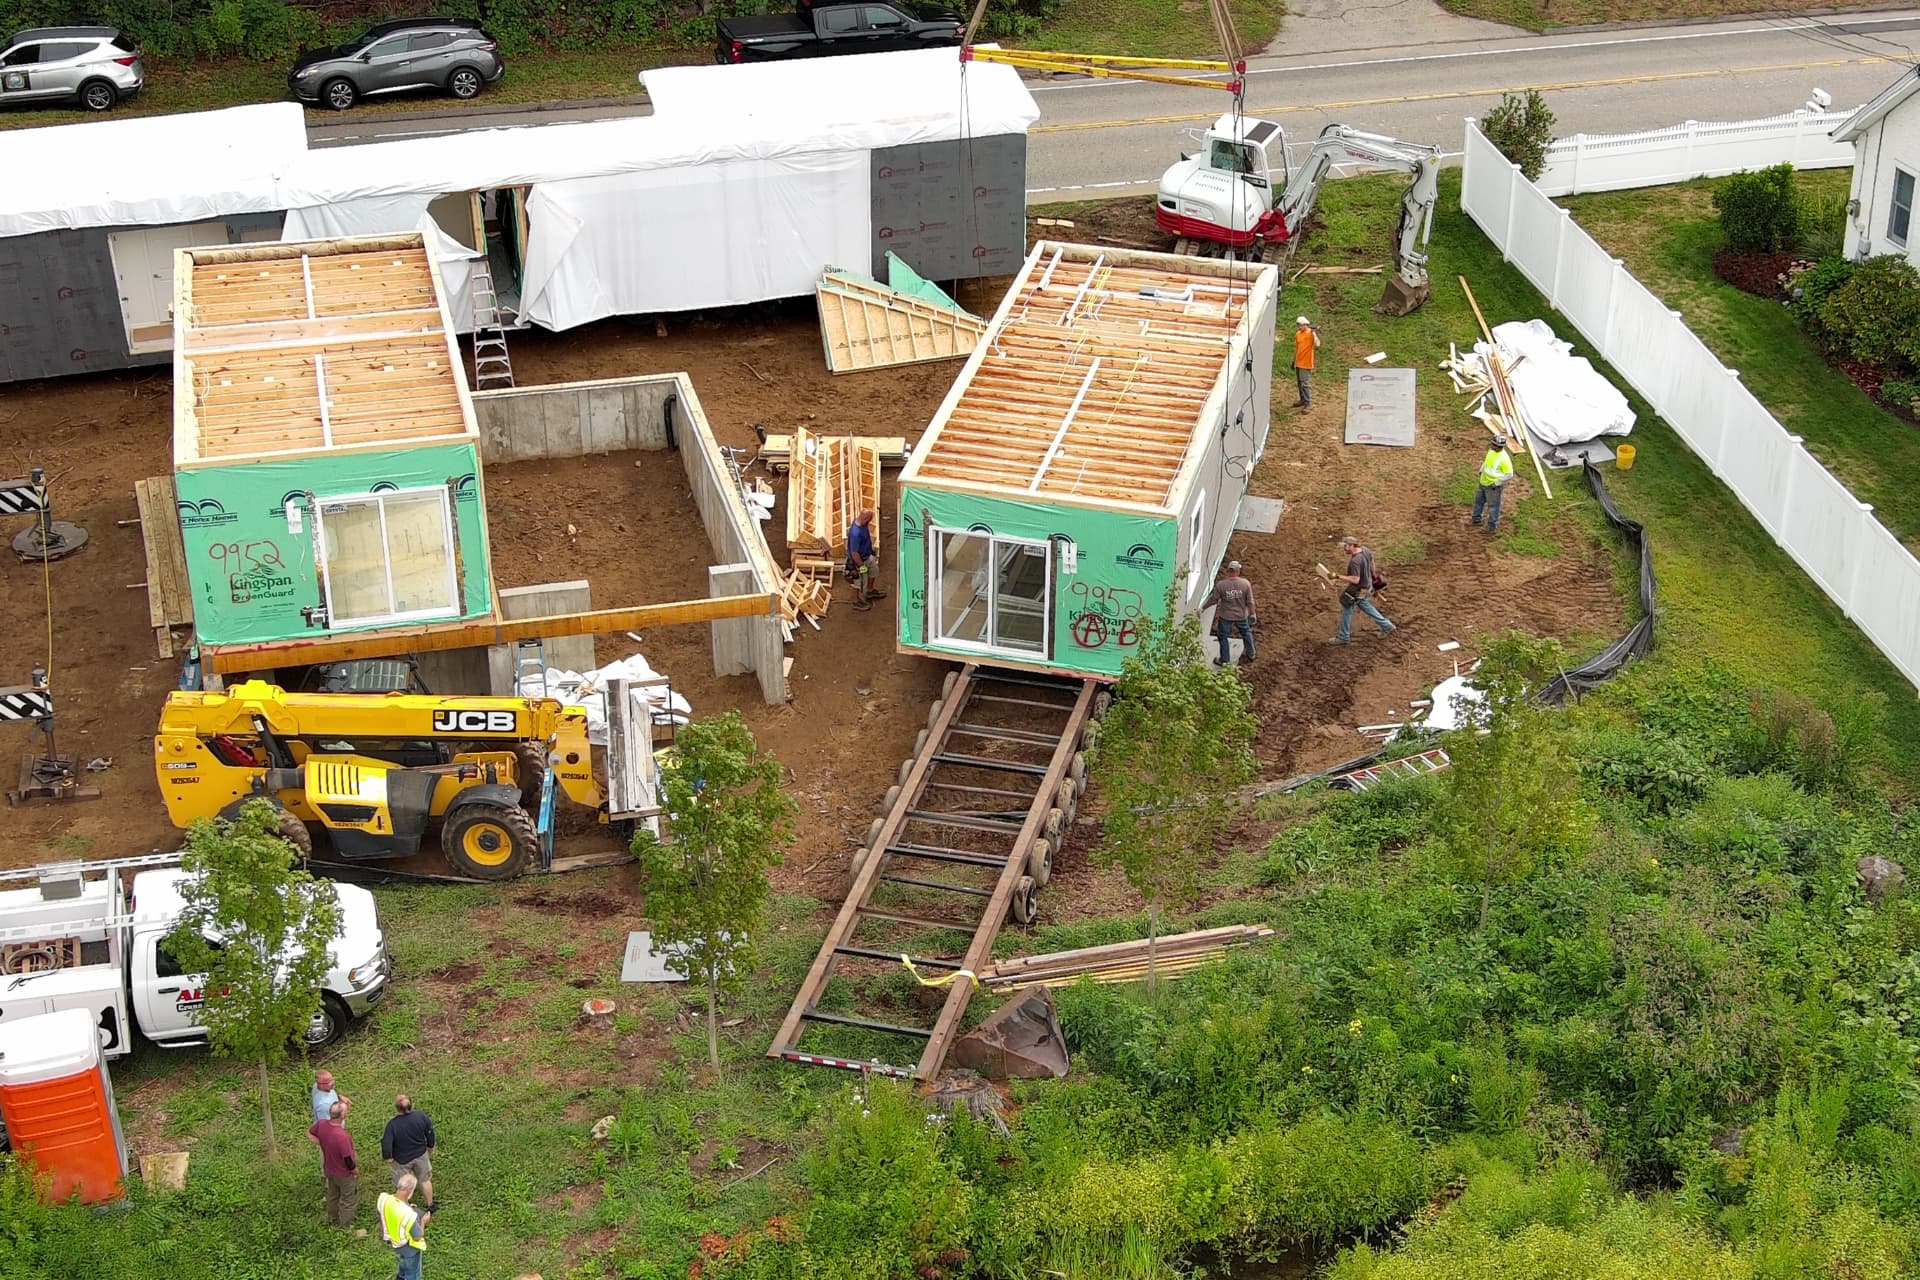
While the house is in production we handle excavation, footings and a foundation poured to the module drawings — accuracy here is what makes set day go smoothly.
- 04
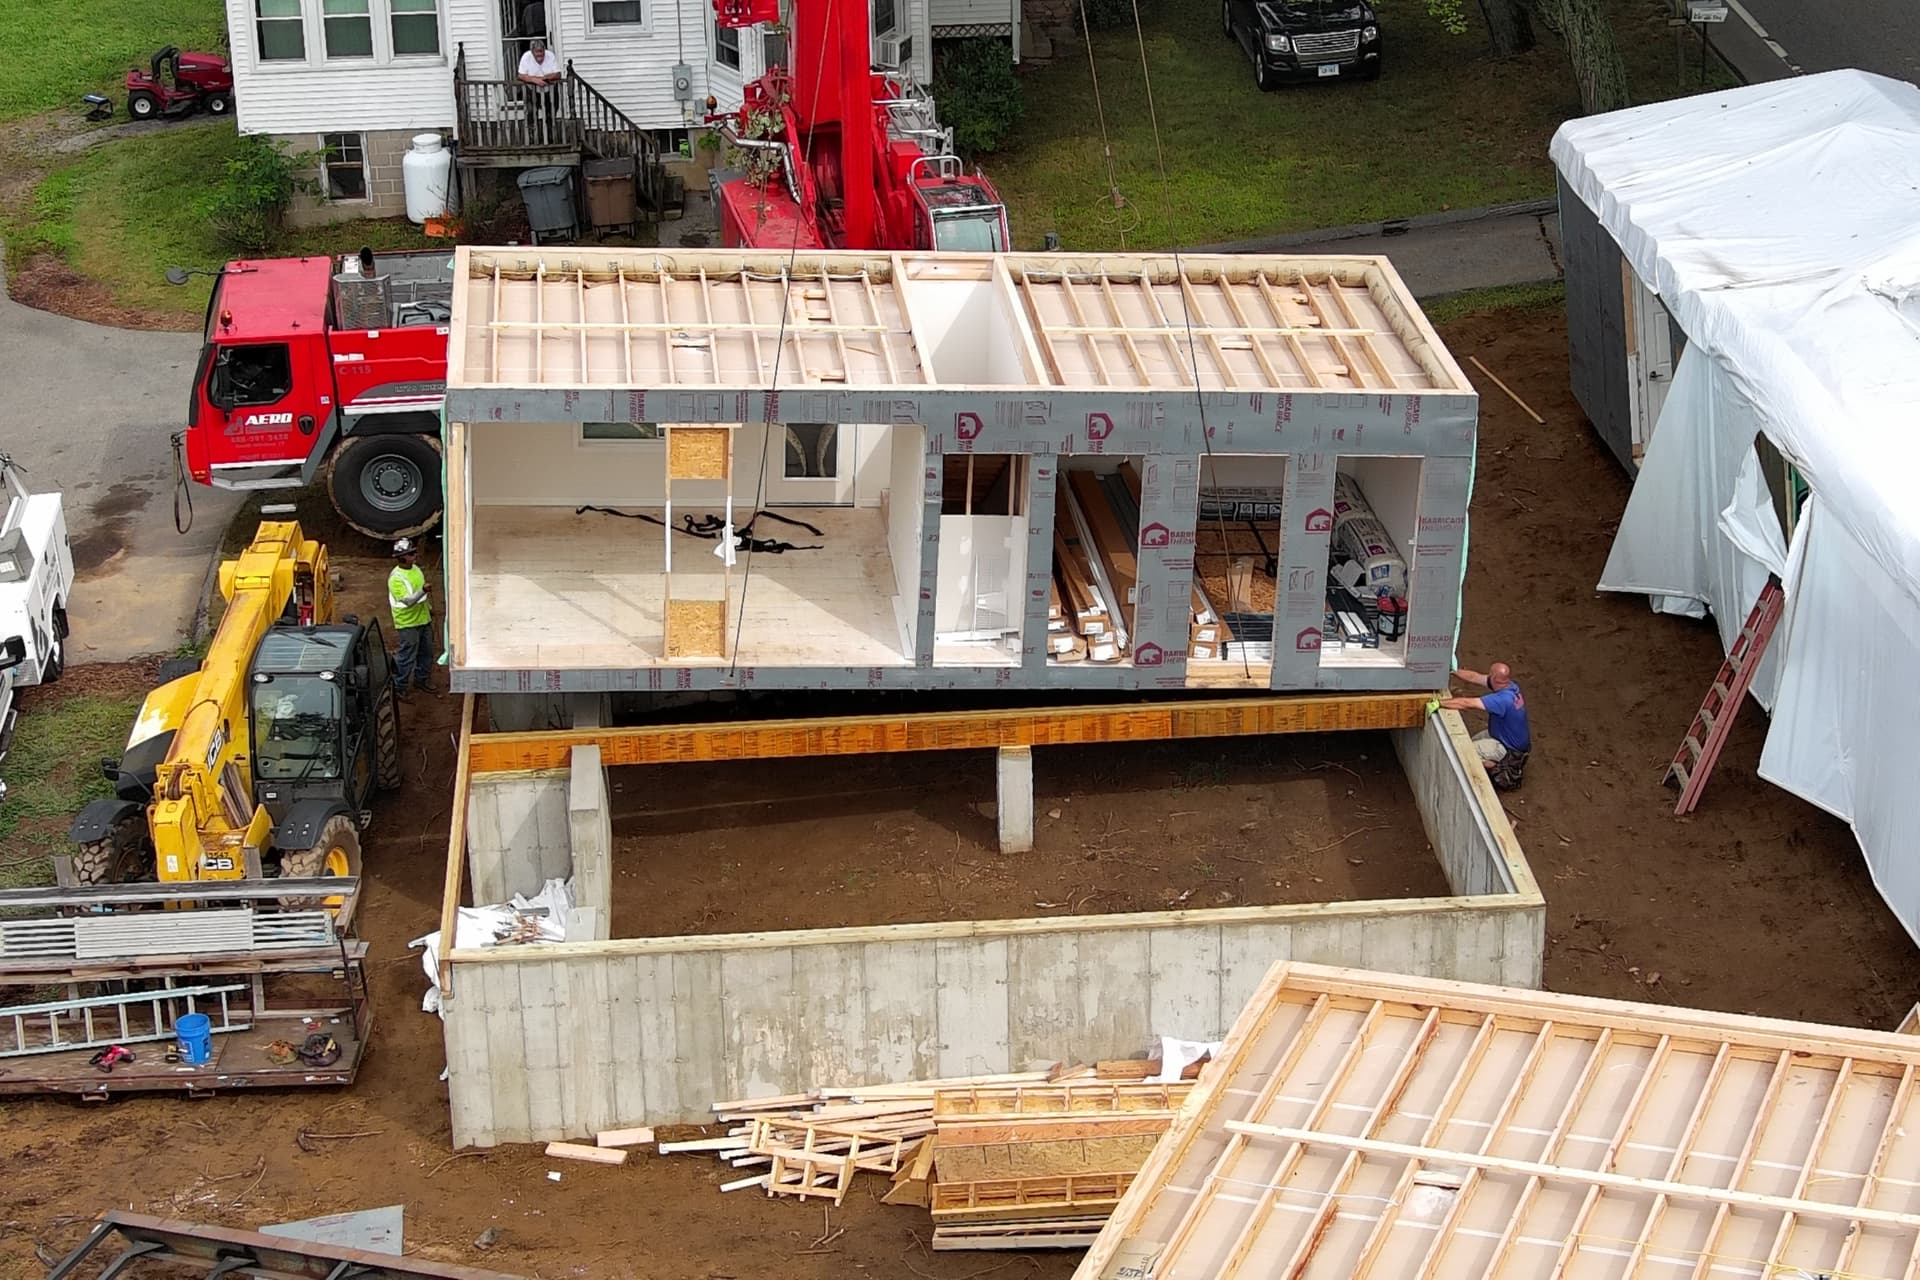
Delivery & crane set
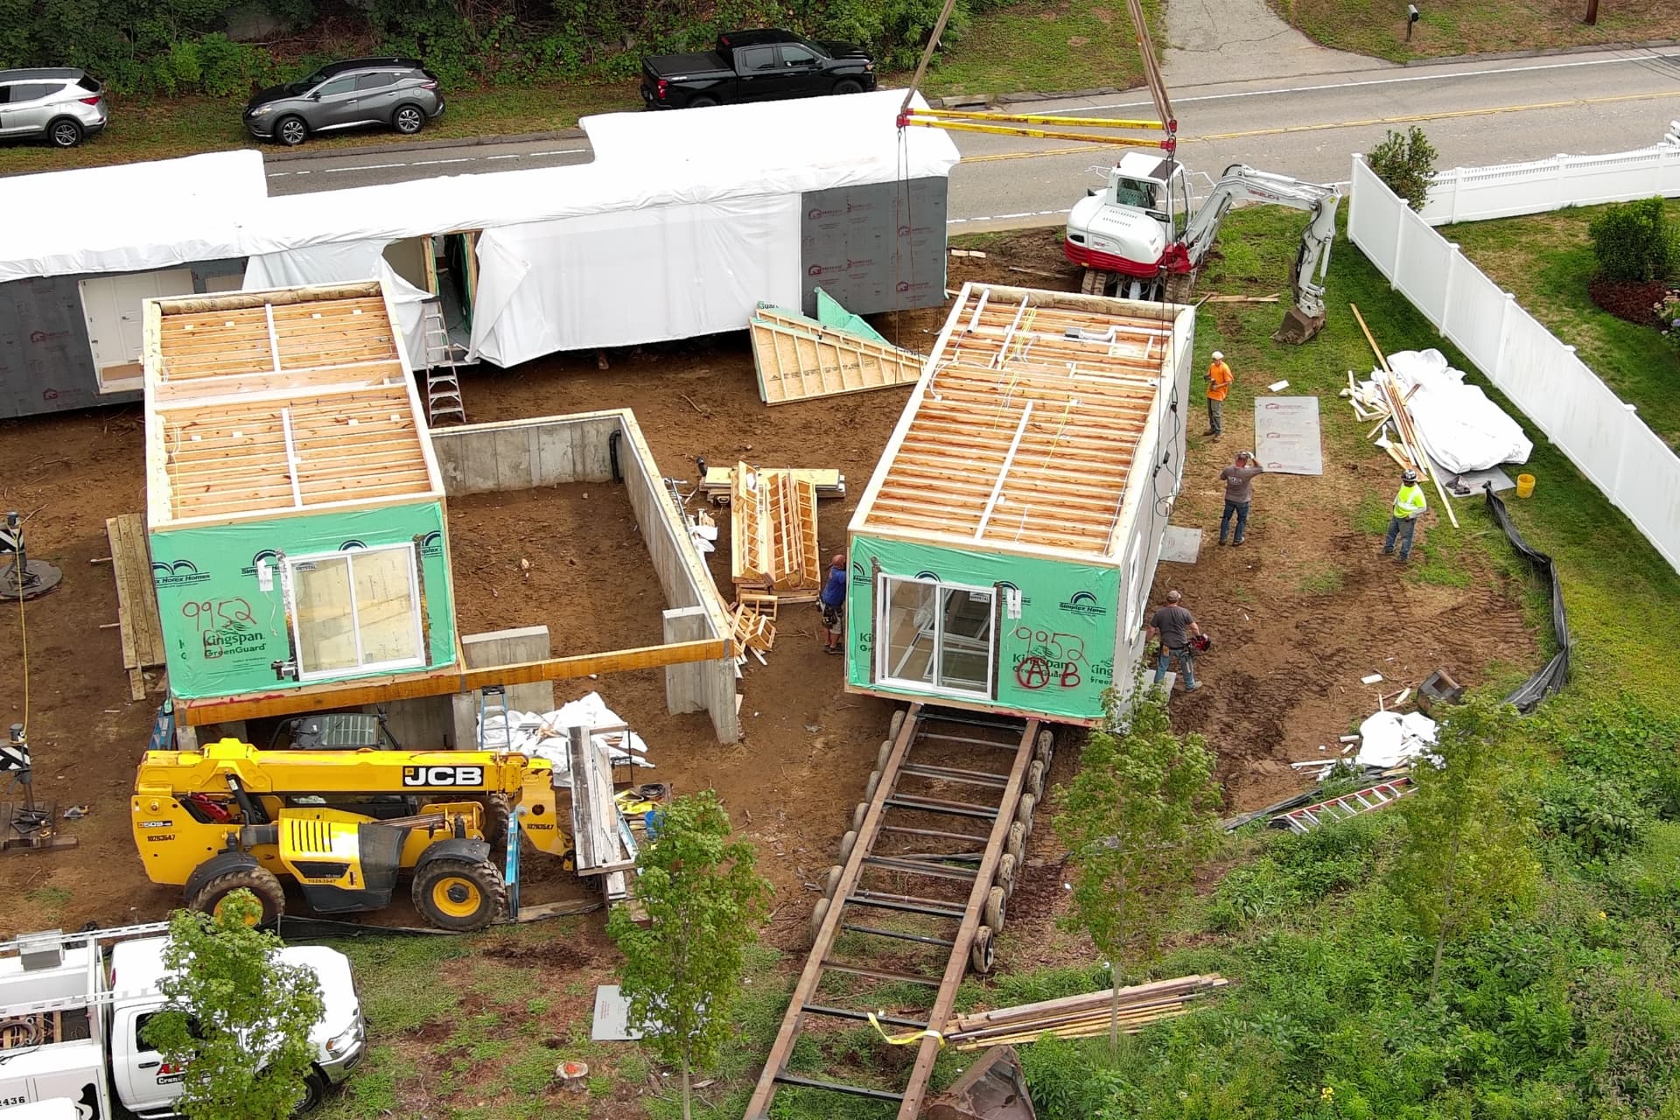
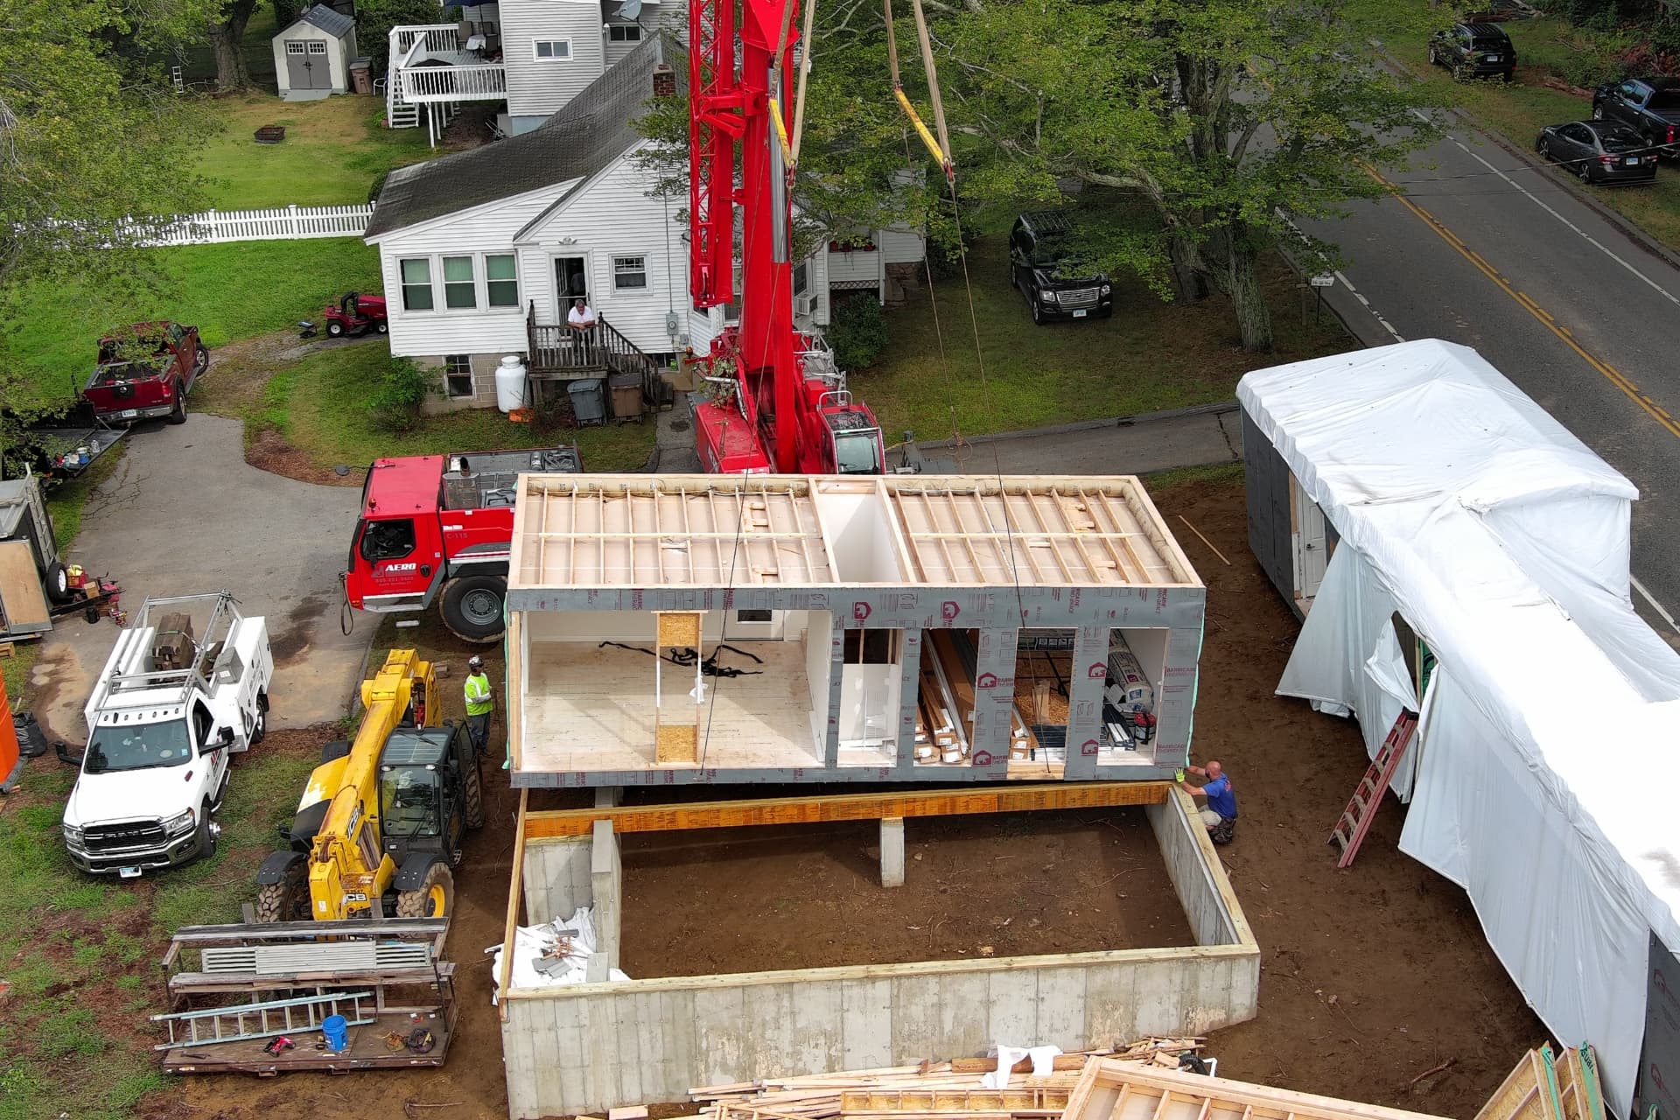
Modules travel on carriers under permit and arrive staged for the lift. A crane sets each box onto the foundation, and by the end of the day your home is standing.
- 05
Button-up & finish
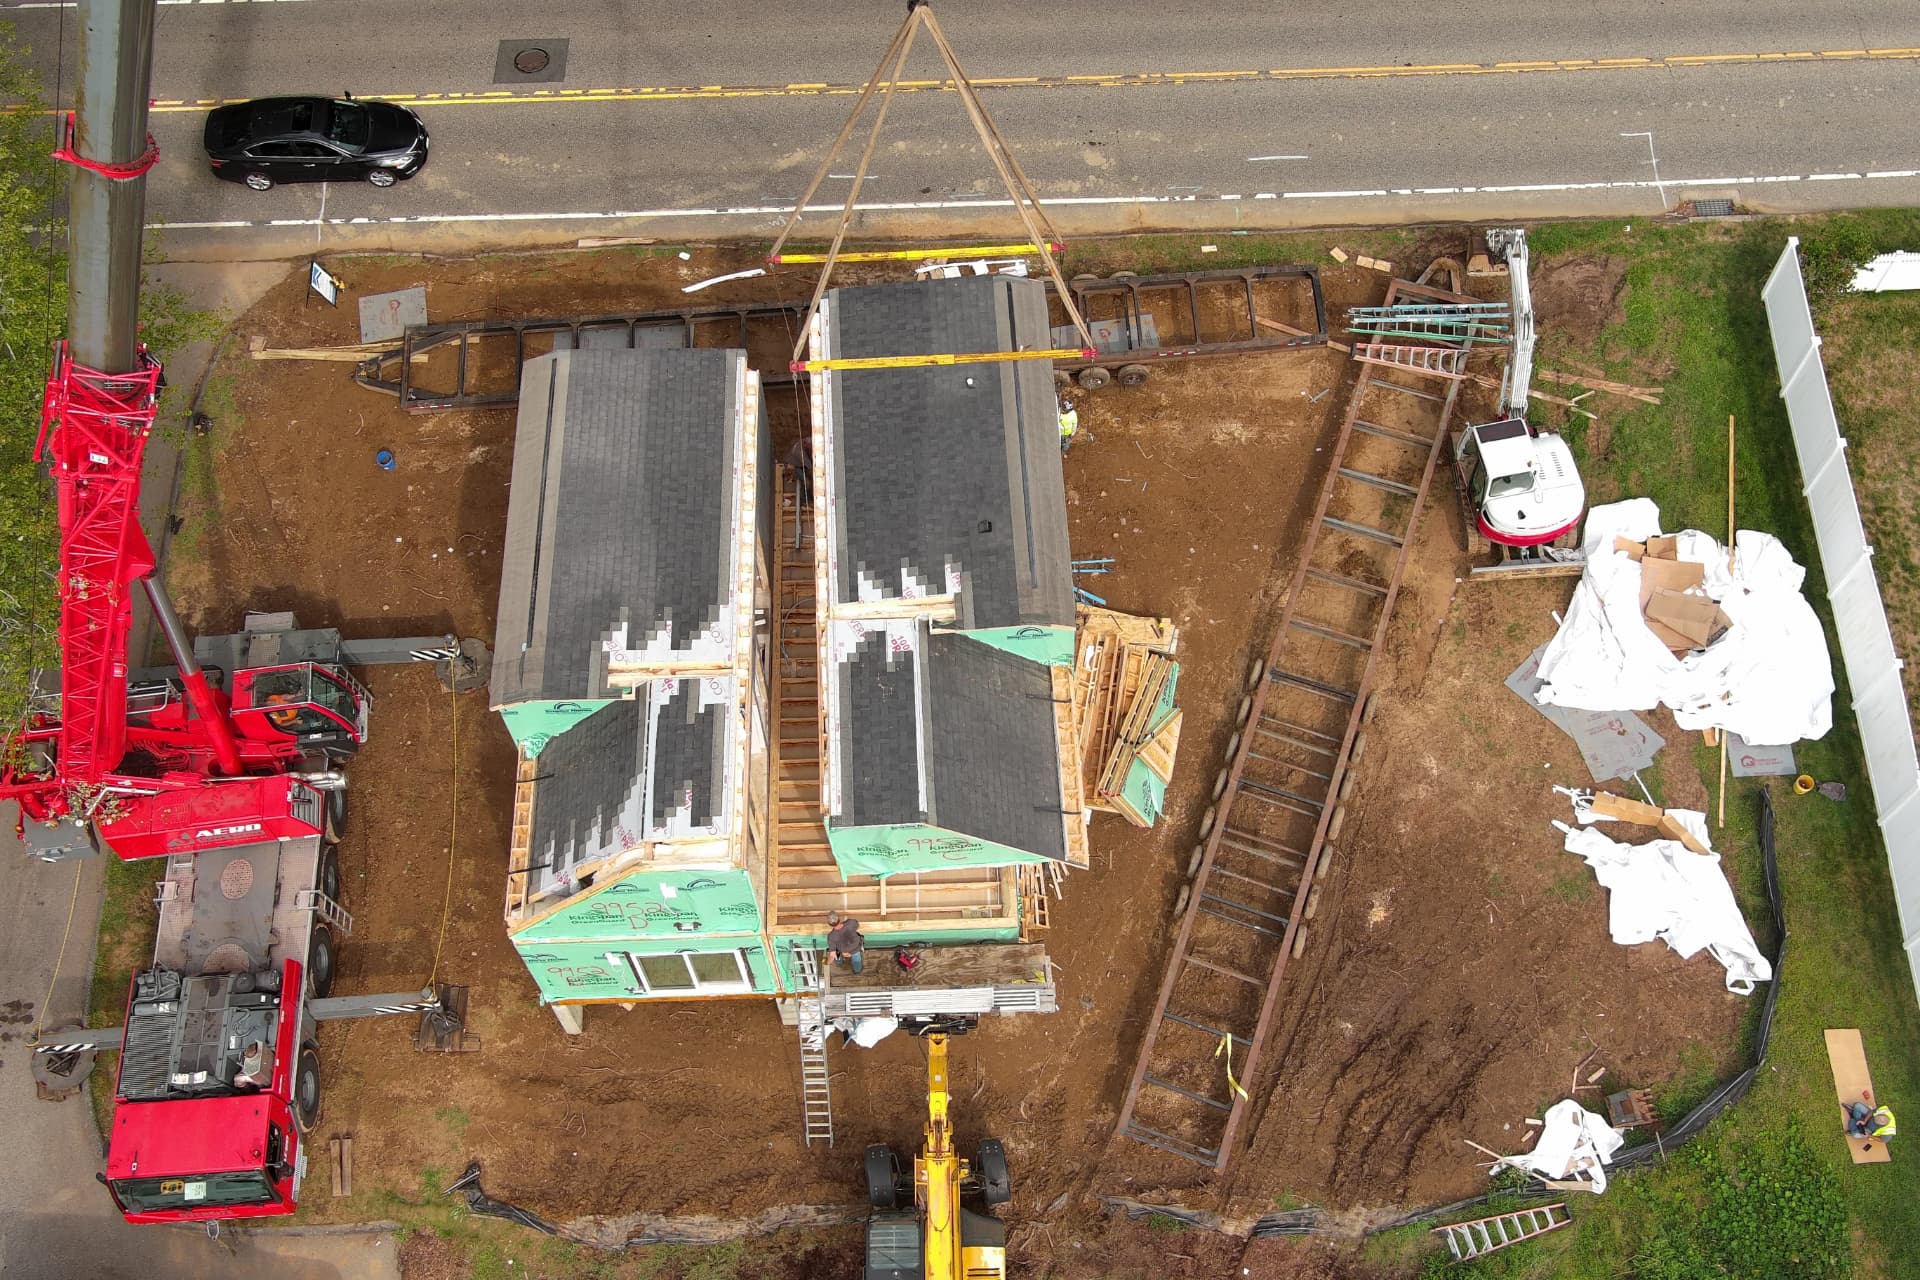
Marriage walls, roof sections, siding, mechanical tie-ins, electrical hookups, trim and final inspections. Then we hand over the keys.
Set day
What modular home assembly looks like
A crane, a rigging crew and a very good foundation. Most of our customers say set day is the best day of the whole project.
Ready to build your modular home in Connecticut?
Talk directly with Carl Maratta about your plans, your lot and your budget. Over 50 years of modular home building, delivery and crane sets across Connecticut.